
July 31, 2026
How a Rye homeowner's "impossible" idea became the heart of her home
When Everyone Else Said No
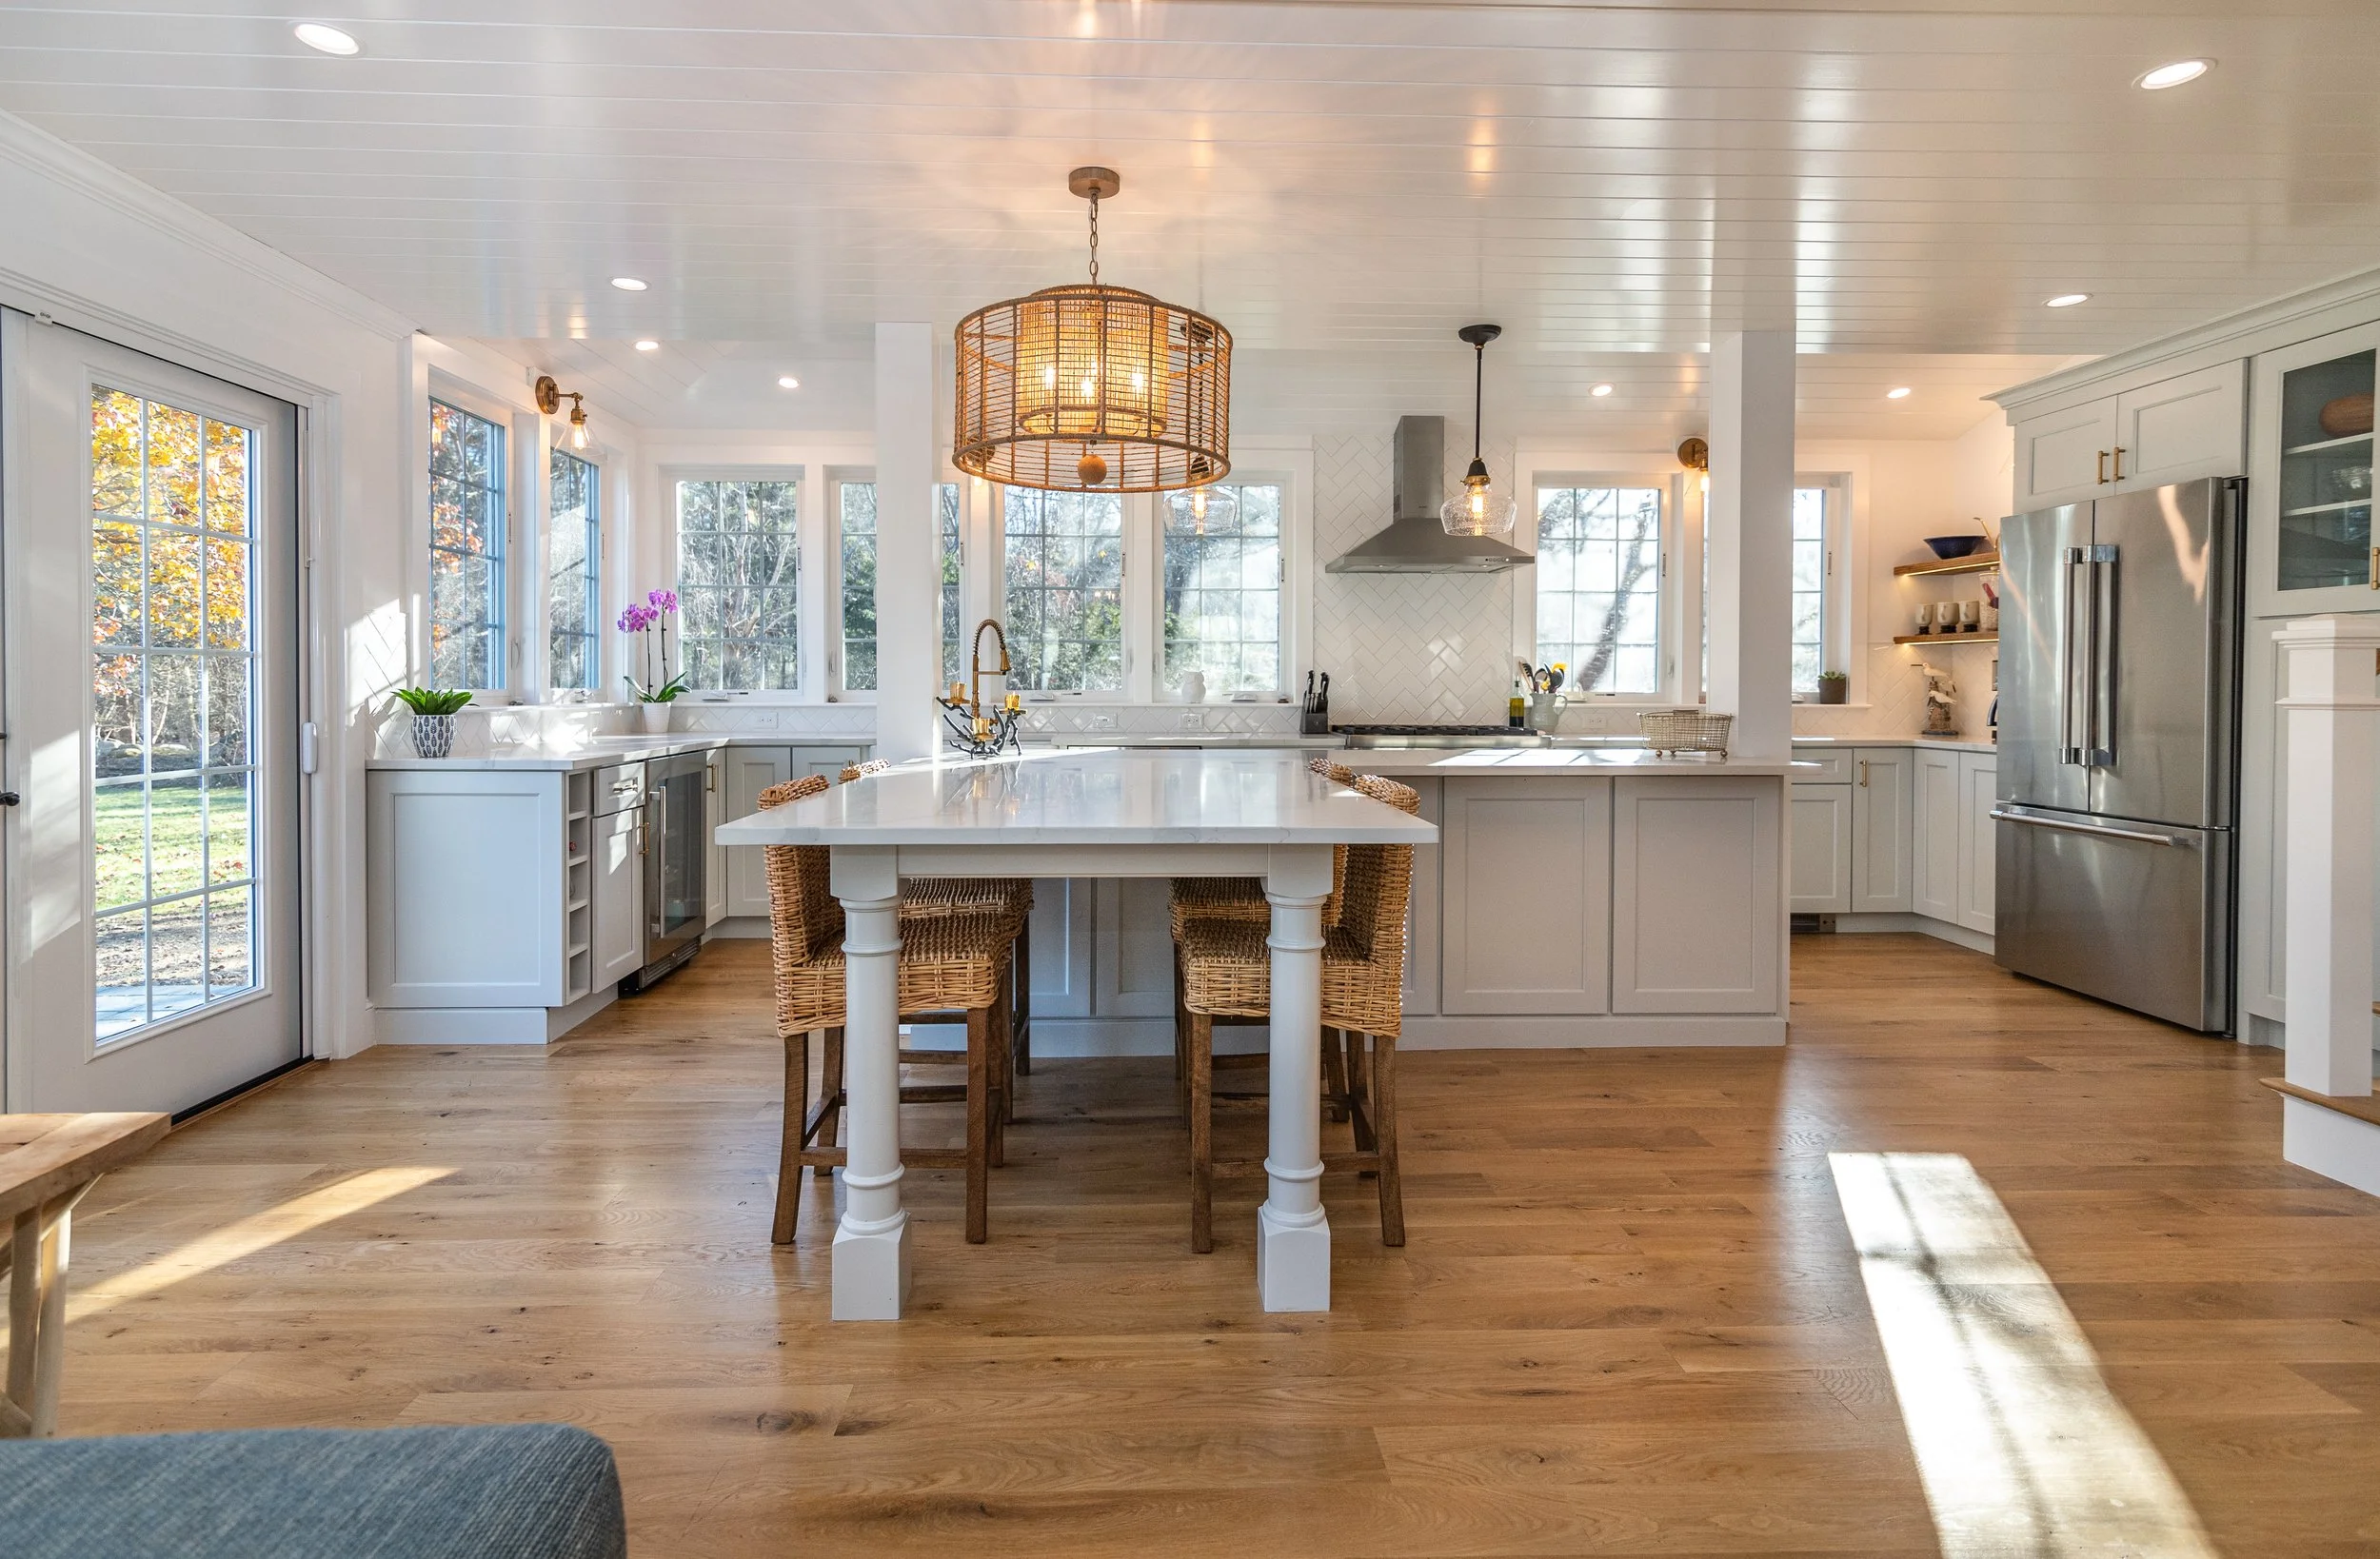
When our Rye homeowner first imagined her new kitchen, she knew exactly where it belonged: at the back of the house, in the quiet footprint once occupied by a formal dining room and a rarely-used den. It made sense to her—that's where the yard opened up and light poured in. But every contractor she brought the idea to told her the same thing.
It couldn't be done.
"Other contractors just weren’t understanding the vision. A couple of them even told me it wasn’t possible,” says Lexi Leddy, homeowner and renowned real estate broker on the Seacoast.
She wasn't looking for someone to talk her out of it. She was looking for someone who could see what she saw.
SEEING THE VISION
That's where Dignan Construction came in. Where other contractors saw a load-bearing wall and a list of reasons to say no, our team saw a floor plan waiting to be reimagined..
“Other contractors were looking at what would need to move. We were looking at what the space wanted to become. Once we saw the dining room and den as one footprint instead of two separate rooms, the rest of the plan came together pretty quickly.”
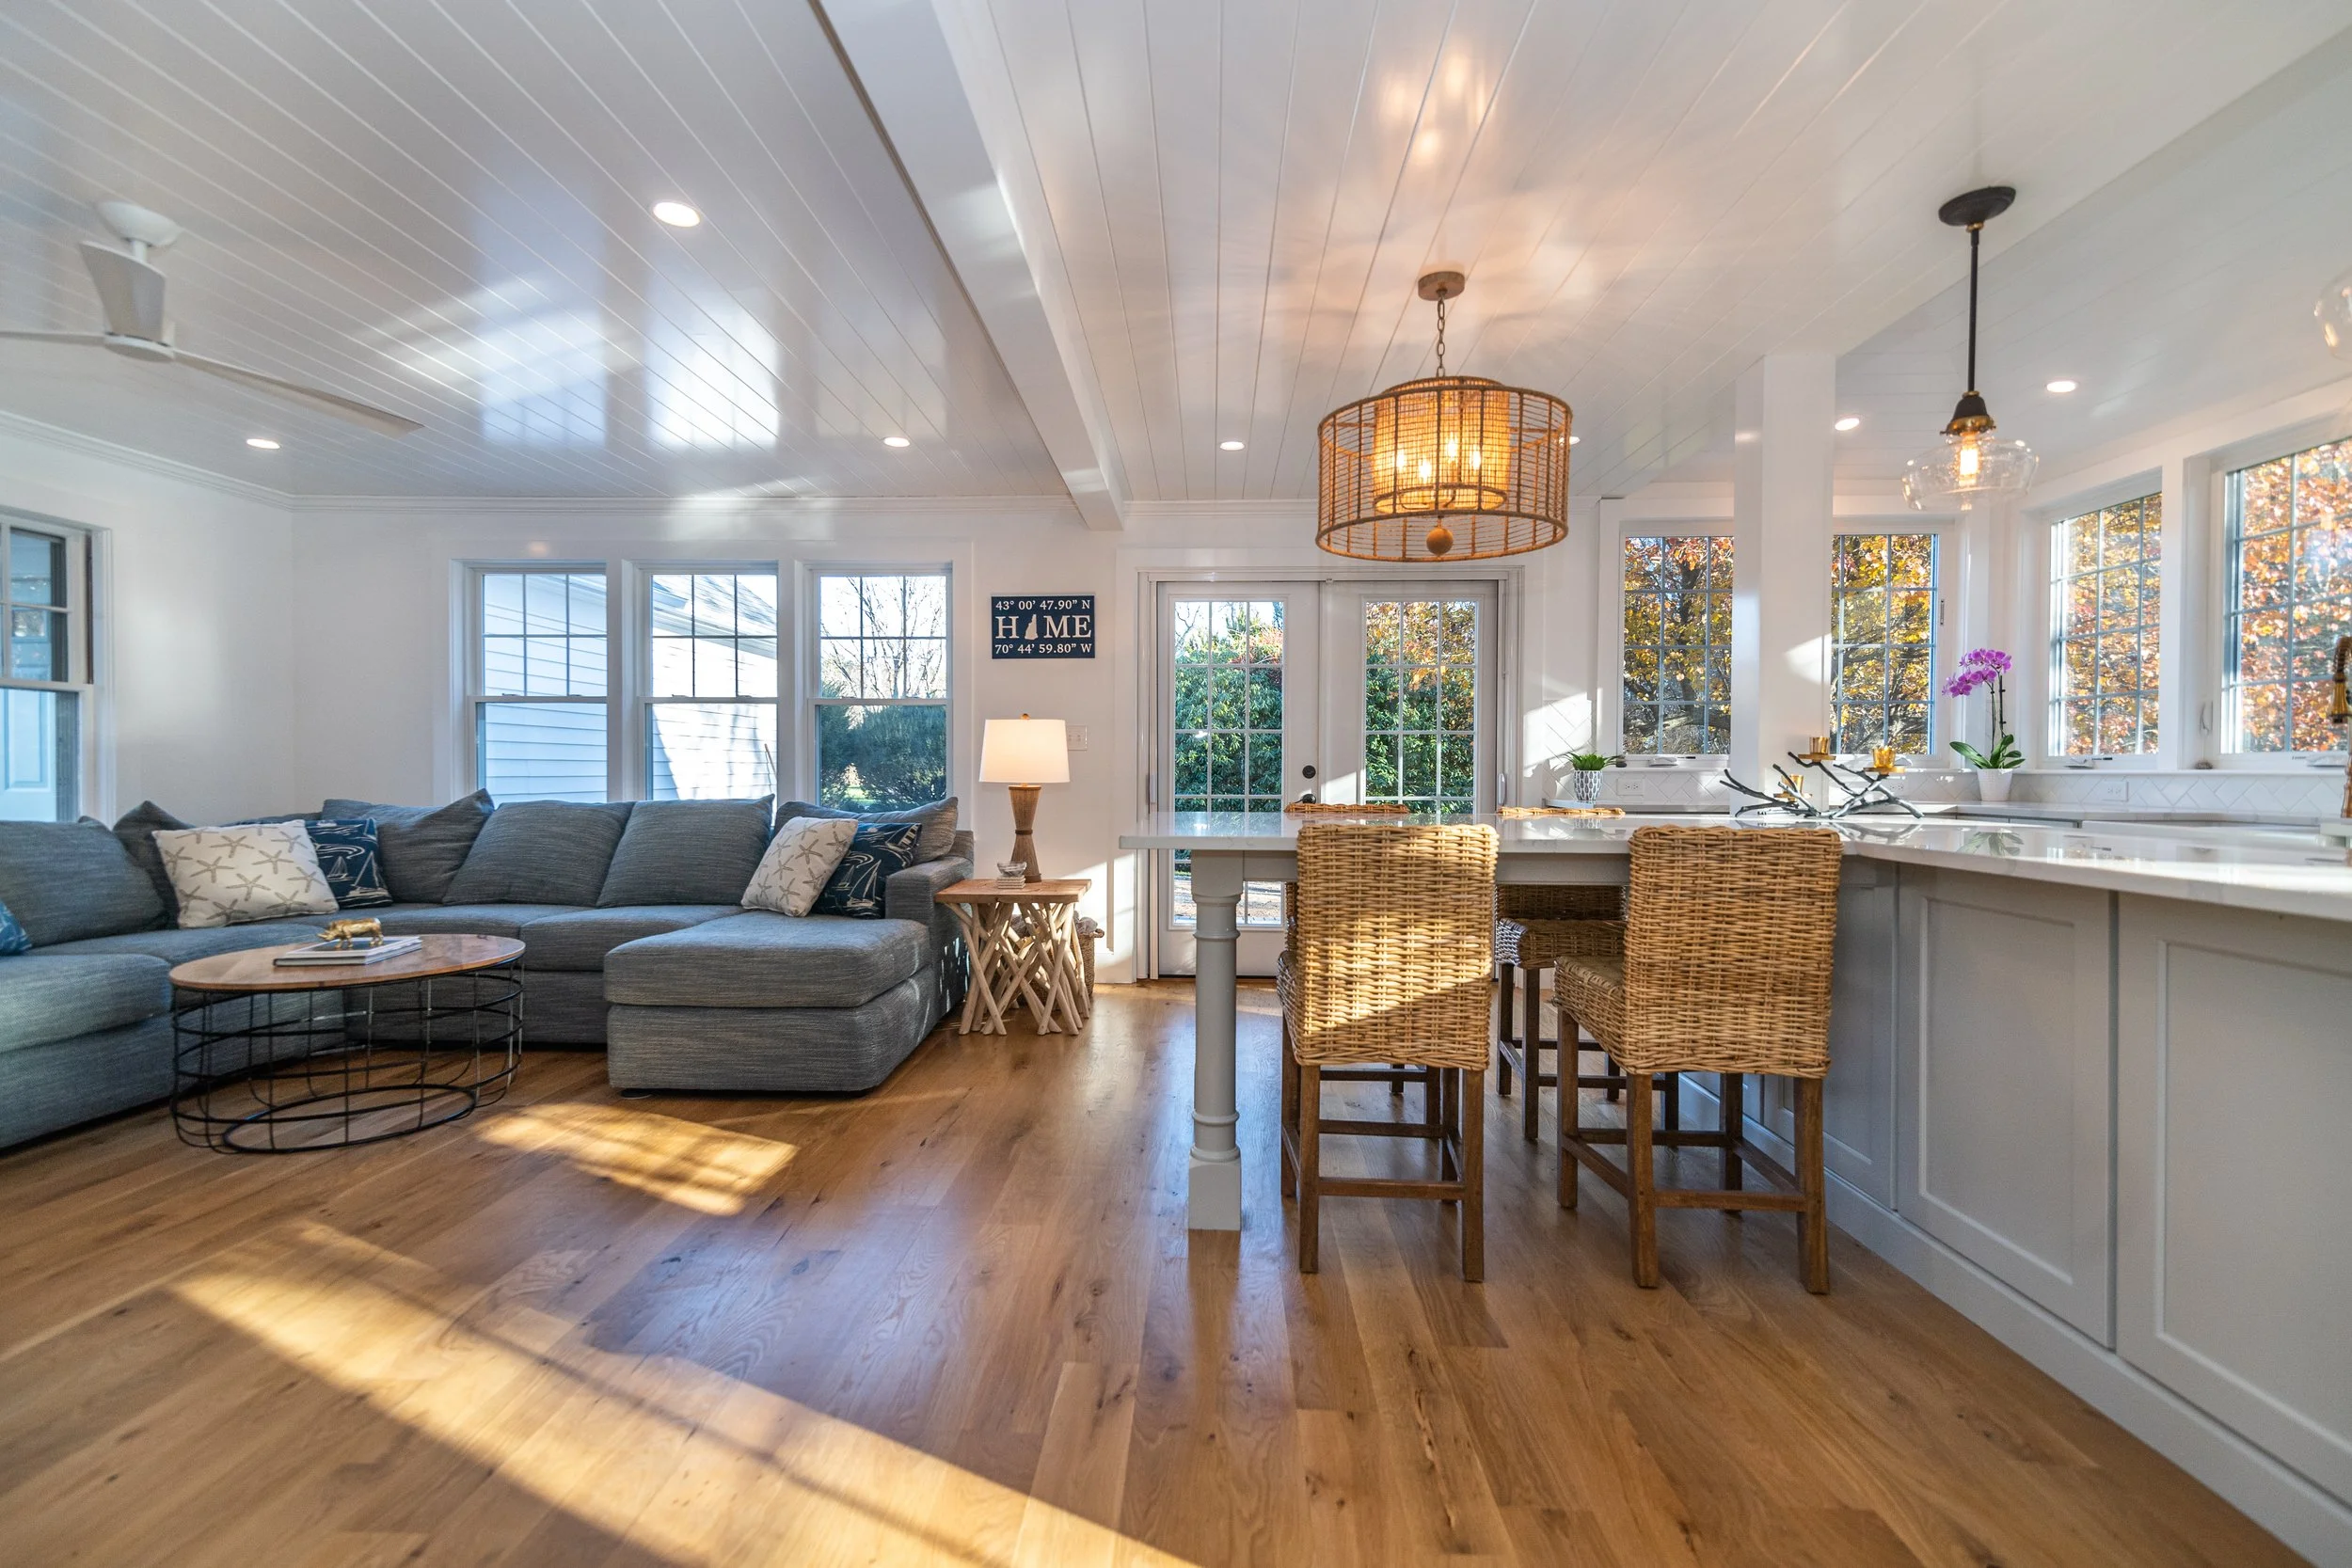
The plan that emerged did more than just relocate a kitchen. It reoriented the entire back of the house around it. By combining the footprints of the old dining room and den, the new kitchen could stretch the full width of the rear wall.— opening up to a bank of windows overlooking the backyard that the home had never fully taken advantage of before.
LET’S GET STARTED